Precast and structural steel detailing
Steel and precast detailing, built for the shop floor.
Fabrication-ready steel shop drawings, precast panel drawings, 3D BIM models and NC files for fabricators, precasters and builders worldwide. Accurate first issue, clear RFIs, no surprises on site.
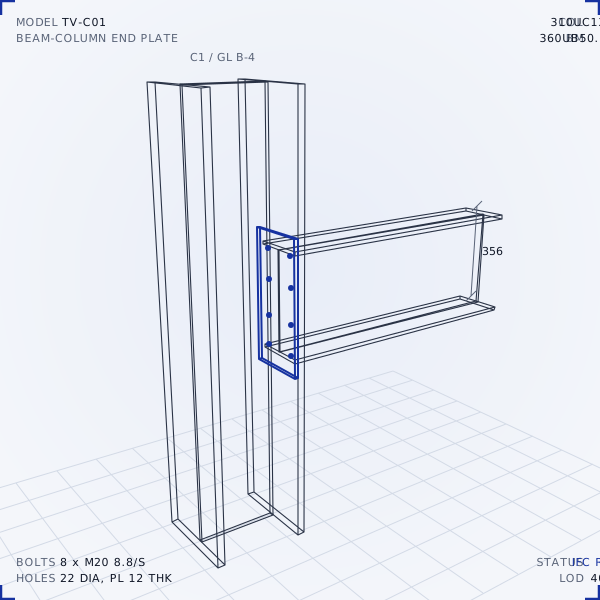
- Tekla Structures models
- AS 4100 and AS/NZS 5131
- AISC 360
- BIM to LOD 400
- NC1 / DSTV files
- Detailed in Indonesia
Every drawing your fabricator, precaster and erector needs
One detailing partner from engineering drawings to the cutting floor. We model the full structure in 3D, check it against the design, and issue drawings and machine files your team can build from straight away.
Structural steel detailing
Shop drawings for beams, columns, bracing, trusses, portal frames and connections, detailed to the engineer's design and your workshop practice.
Precast concrete detailing
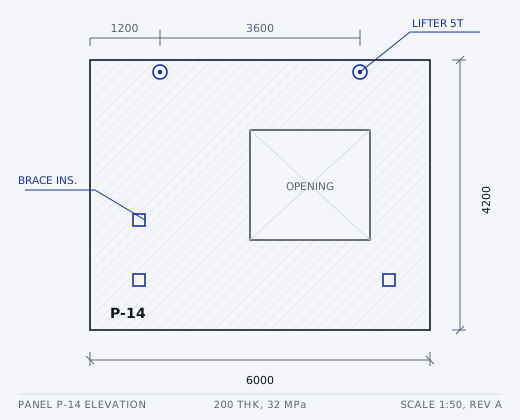
Precast and tilt-up panel shop drawings with reinforcement, cast-in items, lifting and bracing inserts, ready for the casting bed.
3D BIM modelling
Coordinated Tekla models to LOD 400, exported to IFC for clash detection with architectural and services models.
Erection and GA drawings
General arrangement, holding-down bolt and erection drawings with piece marks and sequence, so crews install the right member first time.
Connection design support
Standard and project-specific connections modelled to the engineer's loads, with calculations coordinated for review and sign-off.
CNC and fabrication data
NC1/DSTV and DXF files, bills of materials and cut lists that drop straight into your saws, drill lines and MIS software.
Precast panel shop drawings that cast right the first time
A precast panel cannot be re-drilled on site. Our precast detailers model every panel with its reinforcement, cast-ins and lifting design coordinated before a single bed is poured.
- Panel layouts and elevations. Every panel numbered, dimensioned and referenced to grid.
- Reinforcement detailing. Bar schedules, mesh layouts and cover checks to AS 3600.
- Lifting and bracing inserts. Positions coordinated with the lifting designer, in line with AS 3850.
- Cast-in plates and ferrules. Steel-to-precast interfaces checked against the steel model.
How we work
From engineering drawings to NC files in five stages
01
Send your drawings
Architectural and structural IFC drawings, models and specs. We review scope and send a fixed quote.
02
Model and RFI
We build the 3D model and log every design gap in one RFI register, answered once instead of chased on site.
03
Independent check
A second detailer checks every drawing against the design before anything leaves our office.
04
Issue for approval
Drawings and IFC model issued to the builder and engineer. Comments returned and revised fast.
05
Issue for construction
Final shop drawings, NC/DSTV files, bills of materials and erection drawings released to fabrication.
Detailed in Indonesia for fabricators worldwide
Our detailing team is based in Indonesia.
AU
Australia
Sydney, Melbourne, Brisbane, Perth, Adelaide and regional.
AS 4100, AS 3850
NZ
New Zealand
Auckland, Wellington and Christchurch fabricators.
NZS 3404
US
United States
Outsourced steel detailing for AISC fabricators.
AISC 360, imperial
CA
Canada
Steel and precast detailing for Canadian shops.
CSA S16
UK
United Kingdom
Detailing to Eurocode and UK practice.
EN 1993, EN 1090
ID
Indonesia
Our home base. Steel and precast detailing for local fabricators and EPCs.
SNI 1729
Steel and precast detailing, answered
The questions fabricators and builders ask before they send a package.
What is steel detailing?
Steel detailing turns an engineer’s design drawings into shop drawings, erection drawings and machine files a fabricator uses to cut, drill, weld and assemble each steel member. A detailer models the whole structure in 3D software such as Tekla Structures, resolves every connection, and issues drawings for each assembly and part.
What is precast detailing?
Precast detailing produces the shop drawings used to cast concrete panels, columns and beams off site. Each drawing shows the element’s dimensions, reinforcement, cast-in plates, lifting and bracing inserts and openings, so the precaster can build the mould and pour without guesswork.
Where is Torvane based?
Torvane is based in Indonesia. We detail for steel fabricators and precasters in Australia, New Zealand, the United States, Canada, the United Kingdom and Indonesia, to each market’s codes, section catalogues and drawing standards, in metric or imperial.
Send your drawings. Get a fixed quote.
Tell us about the project and we will reply with scope, price and programme within one business day.