Precast detailing
Precast panel shop drawings that cast right the first time
Precast and tilt-up detailing for precasters and builders. Every panel modelled with its reinforcement, cast-ins, lifting and bracing inserts coordinated before a single bed is poured.
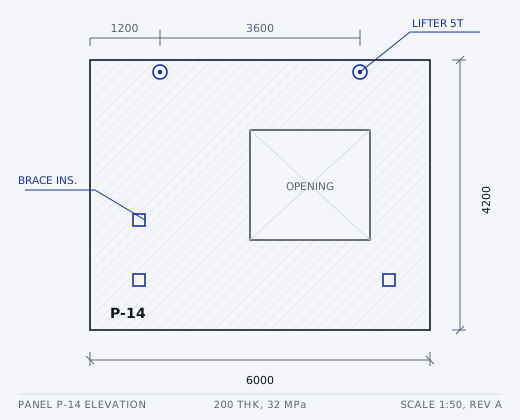
What every precast drawing package includes
Panel layouts and elevations
Every panel numbered, dimensioned and referenced to grid, with openings, rebates and edge details shown.
Reinforcement detailing
Bar schedules, mesh layouts, laps and cover checks to AS 3600, ready for the reo supplier.
Lifting and bracing inserts
Insert positions coordinated with the lifting designer and bracing engineer, in line with AS 3850.
Cast-in plates and ferrules
Steel-to-precast interfaces checked against the steel model so connection plates land where the steel arrives.
Precast elements we detail
From single tilt-up warehouses to multi-level residential precast, we produce shop drawings, erection drawings and schedules for the full element range.
- Load-bearing and cladding wall panels
- Tilt-up panels
- Precast columns and beams
- Stairs and landings
- Retaining wall units
- Panel erection sequence and bracing layouts
Send your drawings. Get a fixed quote.
Tell us about the project and we will reply with scope, price and programme within one business day.